
How should emergency infrastructure be designed in an era of increasingly frequent natural disasters and growing operational demands on emergency services? This question is addressed in the thesis by Kacper Żak, a graduate of the Faculty of Architecture at the Kraków University of Technology. The engineering thesis “Multifunctional State Fire Service Fire Station in Nysa Using Optimization Models and Strategies to Increase Operational Efficiency,” prepared under the supervision of Dr. Damian Poklewski-Koziełło, demonstrates that a modern fire station can serve many more functions than simply serving as a base for rescue units.
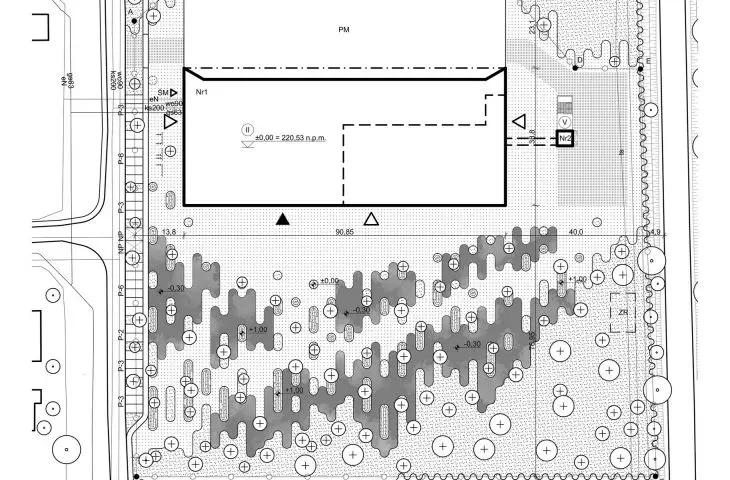
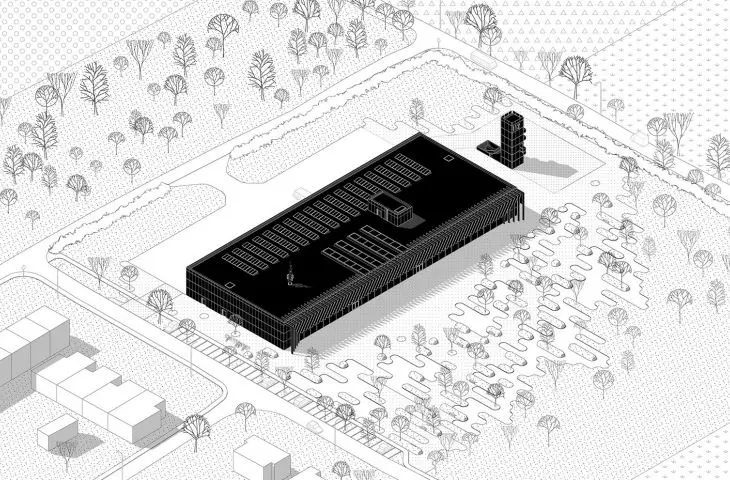
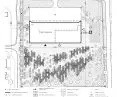
land-use plan
© Kacper Żak
Flood as a Catalyst for Change
The project was directly inspired by the events surrounding the flood that struck southwestern Poland in 2024. An analysis of the operations at the existing State Fire Service headquarters in Nysa revealed a number of problems limiting the effectiveness of rescue operations. Although the existing building has architectural merit, it no longer meets the modern needs of the emergency services.
The most significant challenges included insufficient space for an ever-increasing amount of rescue equipment, a location in the very center of the city that hinders rapid response to incidents, and its position in a floodplain . The design forthe new fire station was developed in response to these issues.
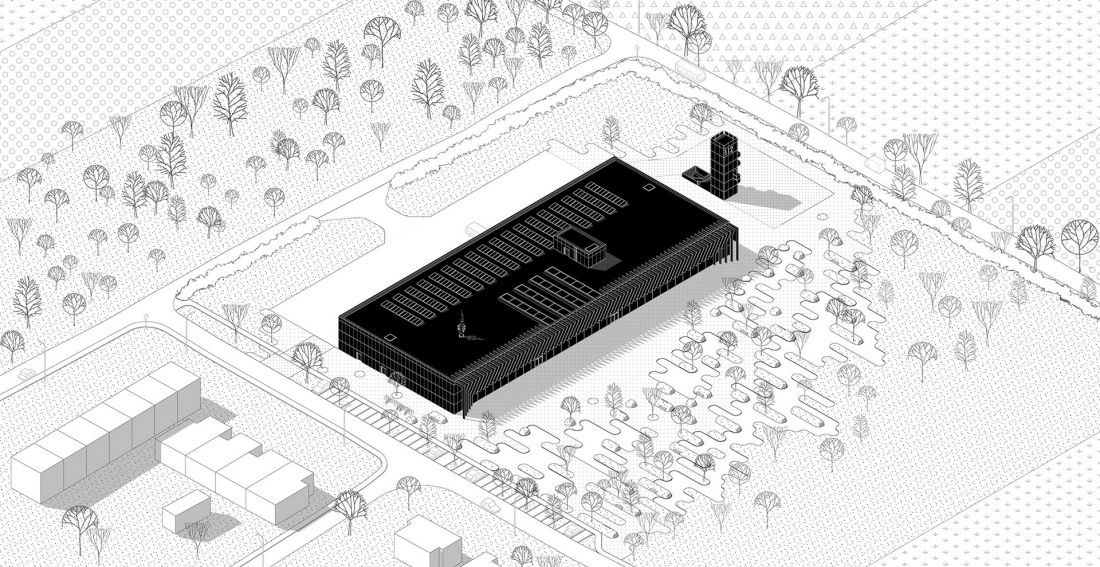
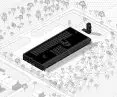
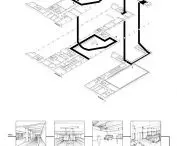
axonometric projection
© Kacper Żak
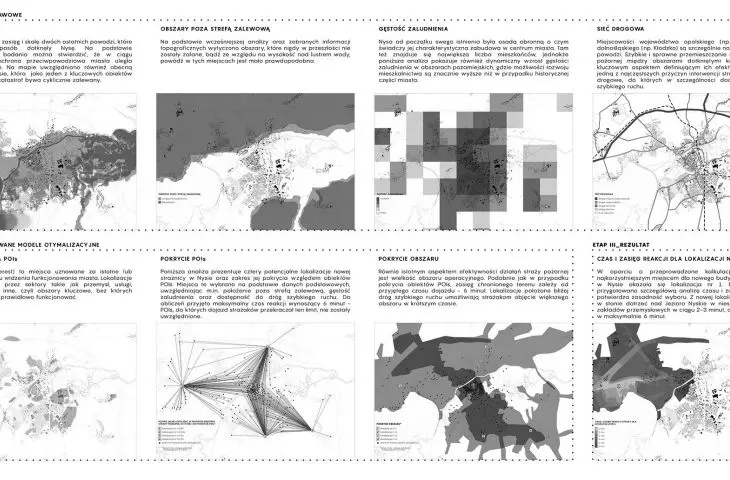
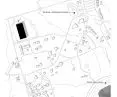
location optimization
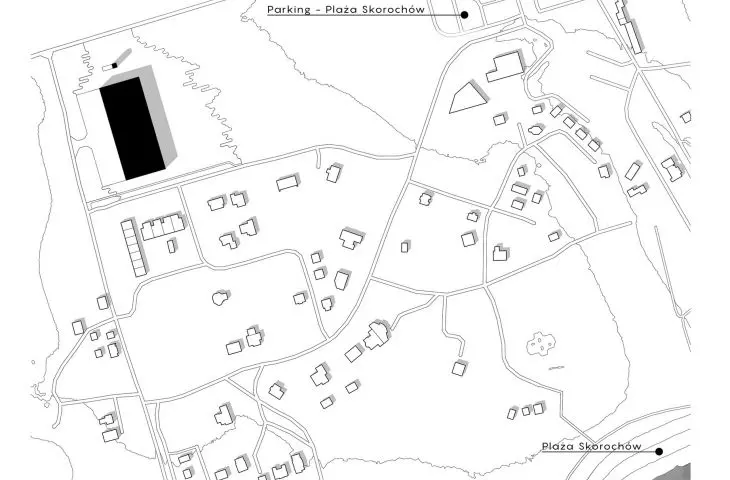
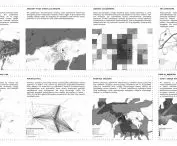
The new headquarters was planned outside the flood-prone area, on the outskirts of Nysa, in a location ensuring quick access to expressways.The site selection process was preceded by detailed analyses based on optimization models previously used in planning the network of fire stations in the Chinese city of Xi’an.
Four potential locations were compared, taking into account, among other factors, travel time, flood safety, and opportunities for further infrastructure development. This approach allowed the design of the fire station to be treated not only as an architectural task but also as a logistical and strategic problem.
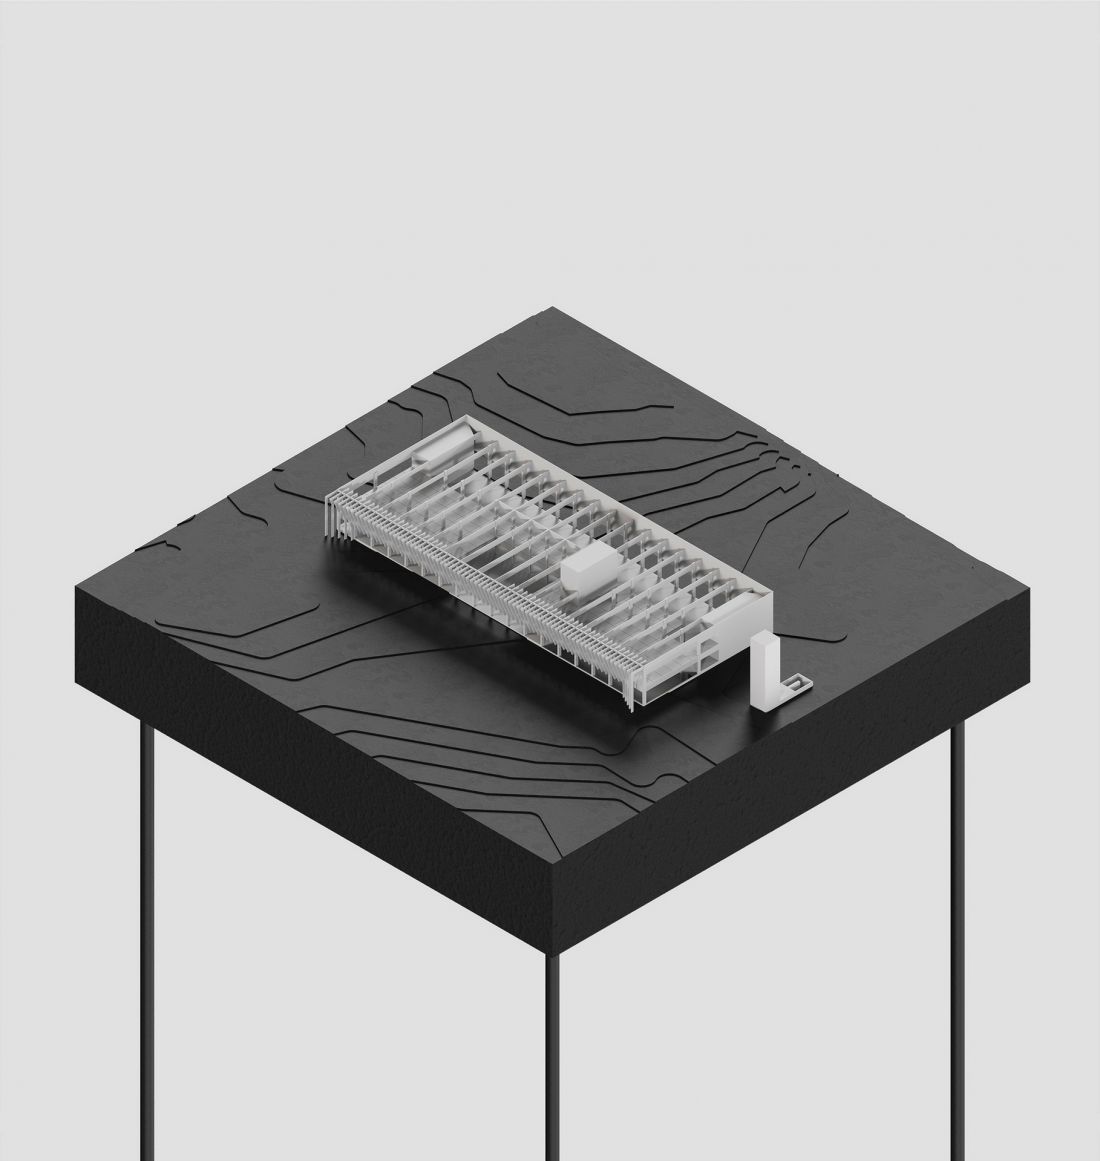
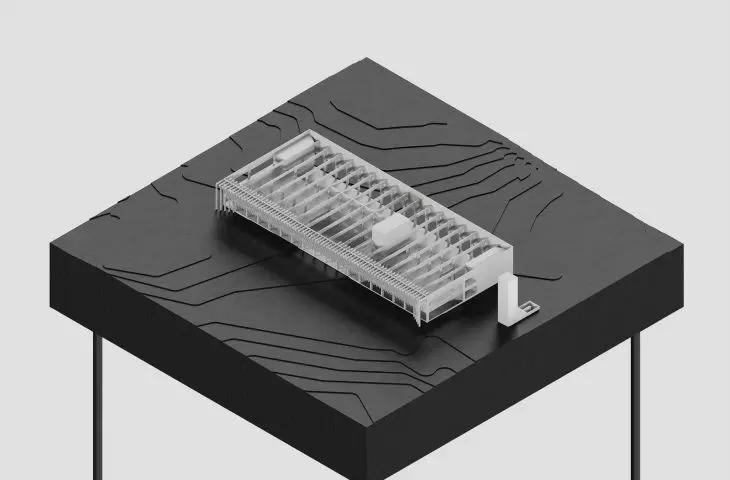
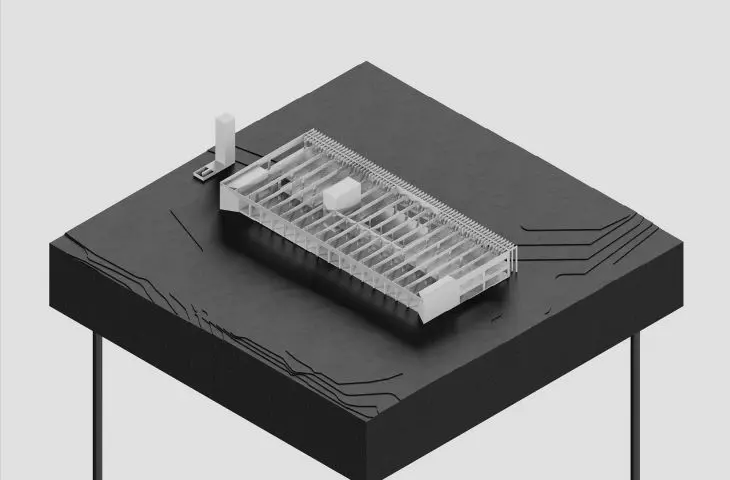
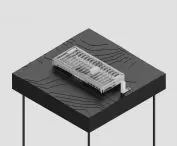
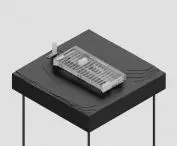
model
© Kacper Żak
architecture subordinated to function
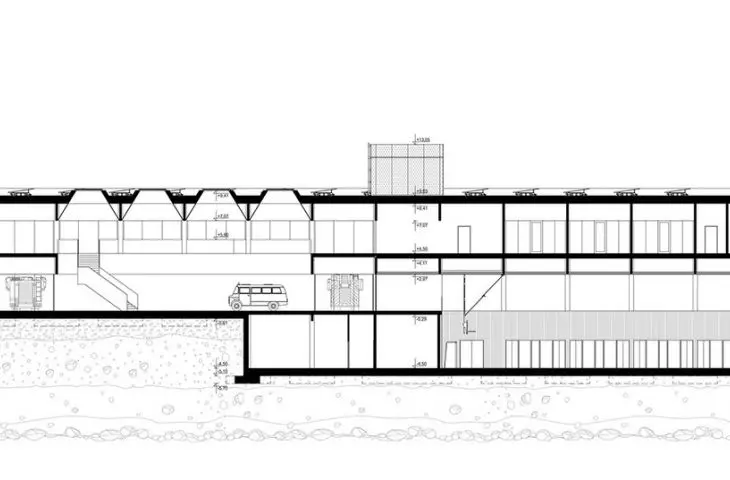
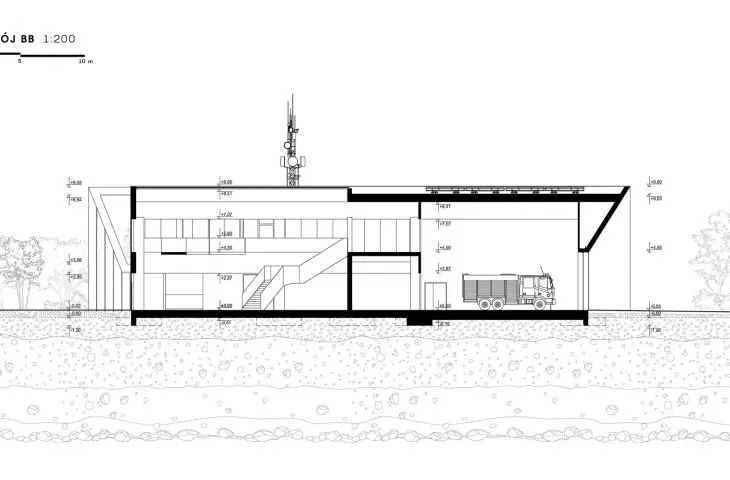
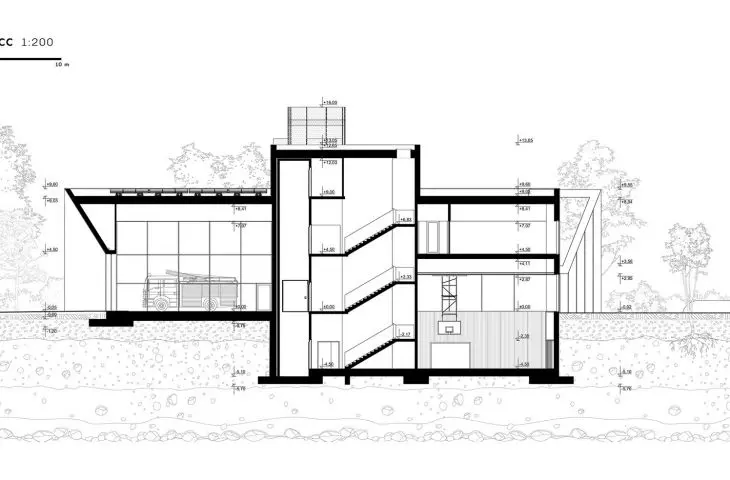
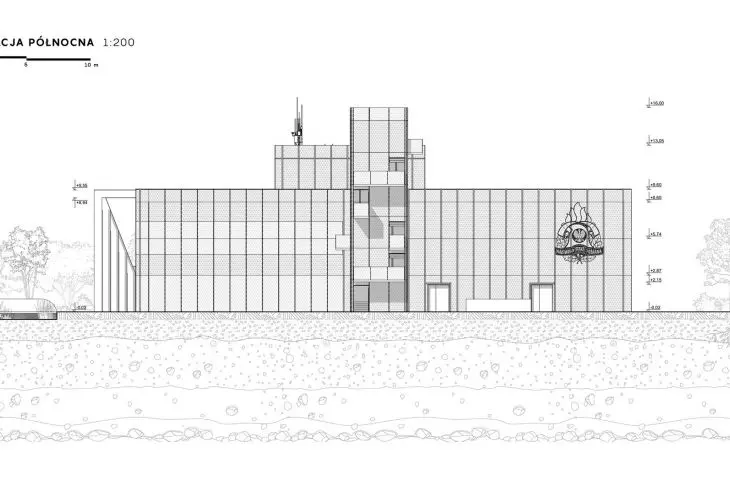
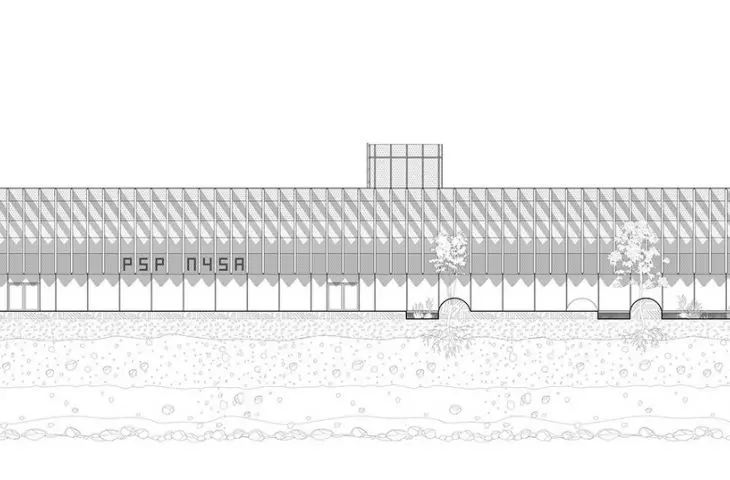
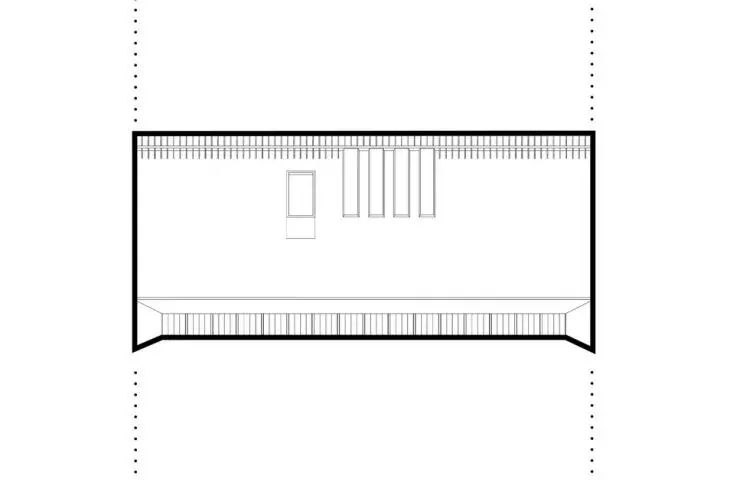
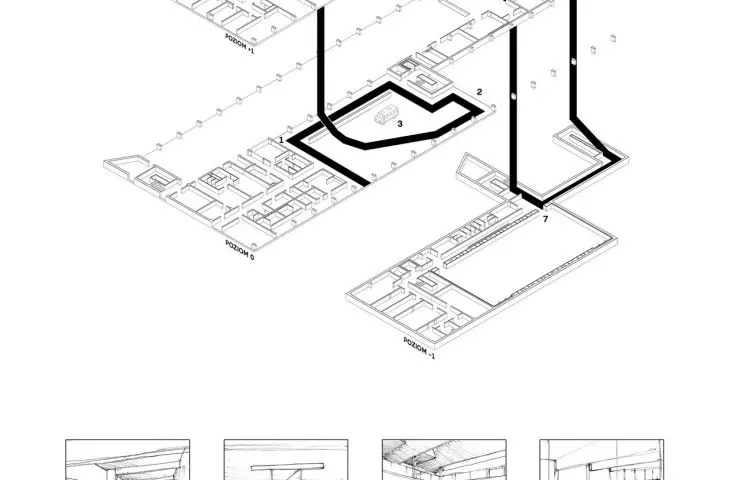
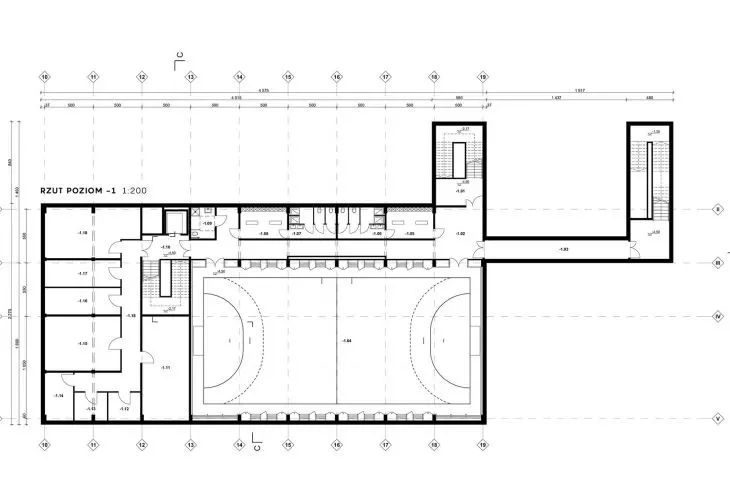
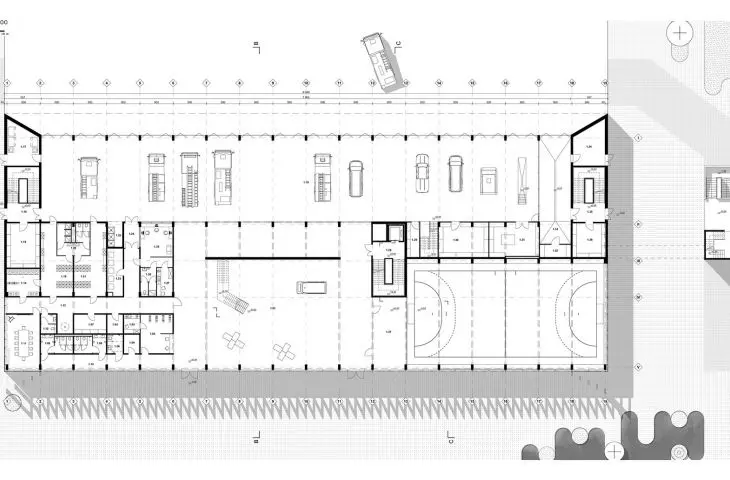
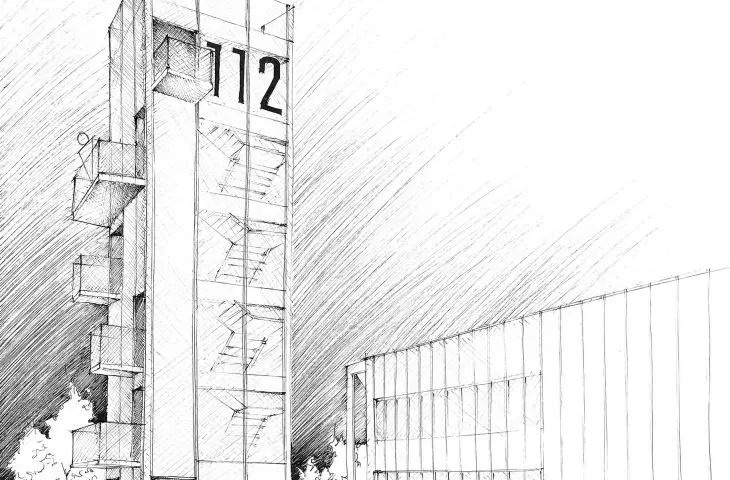
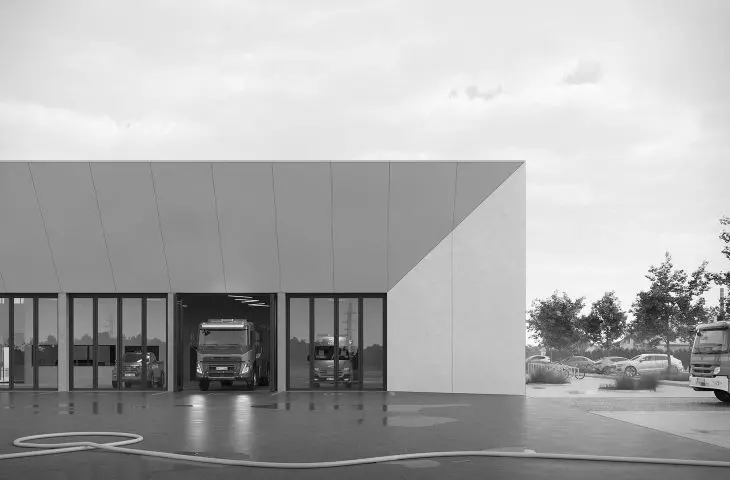
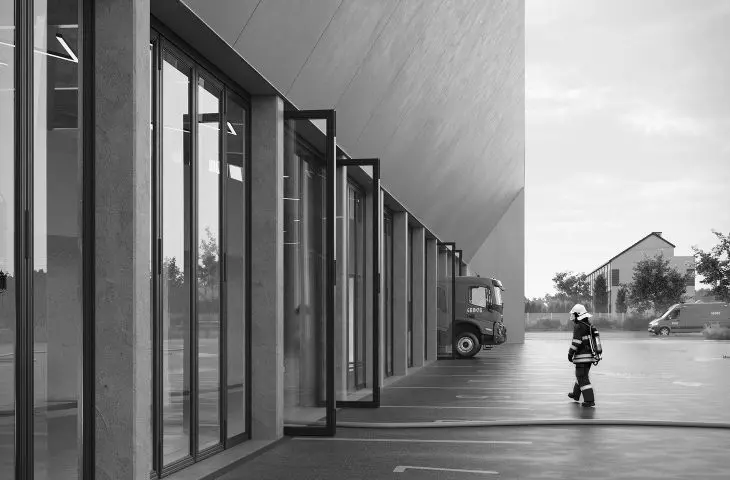
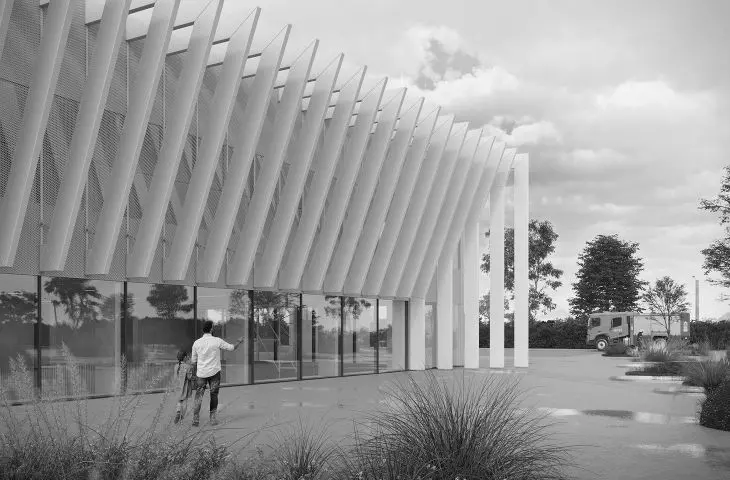
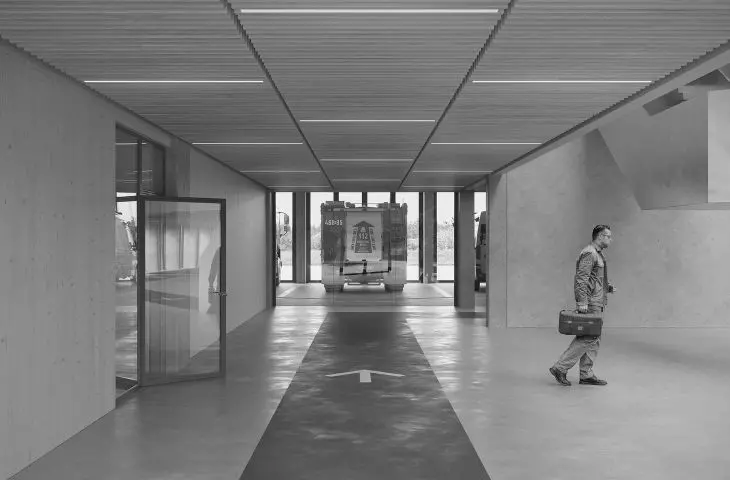
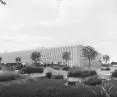
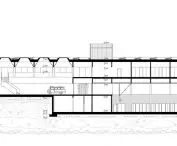
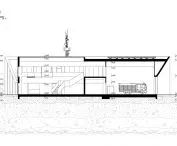
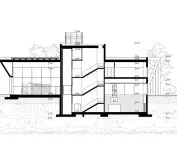
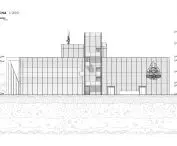
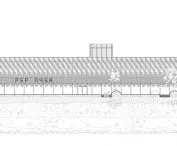
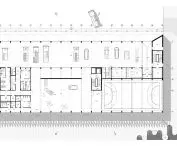
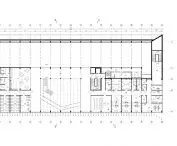
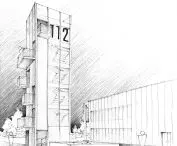
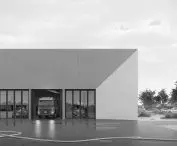
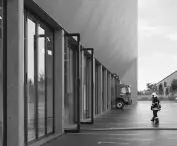
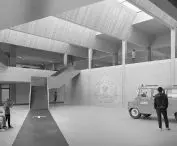
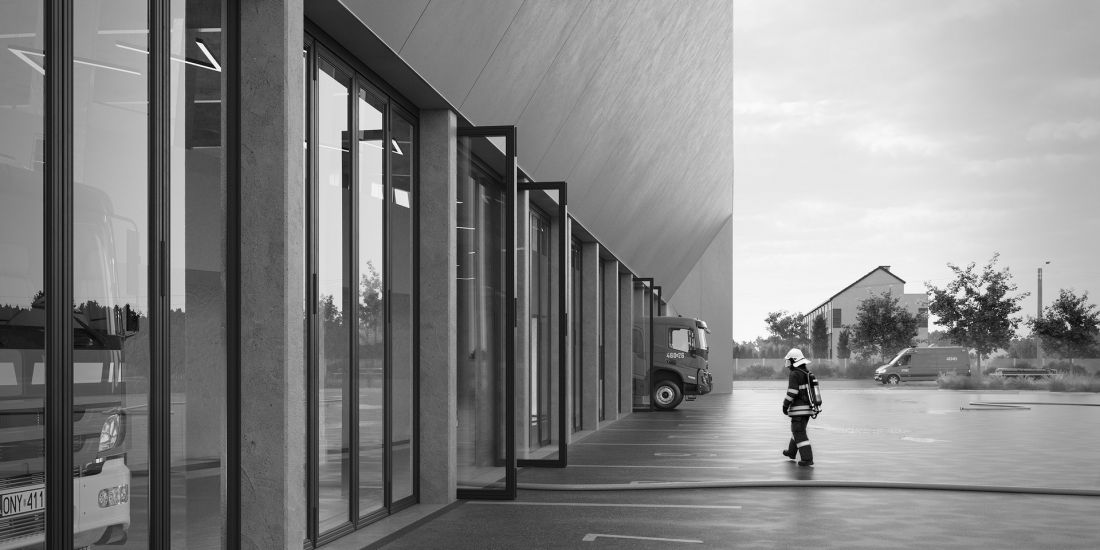
The building’s form stems directly from its functional requirements. The structure was designed as a simple cuboid with a characteristically recessed garage facade, which gives the whole building a dynamic appearance. The motif of sharp, distinct edges is also repeated on the entrance facade. An integral part of the design is the training tower, connected to the main building by an underground tunnel.
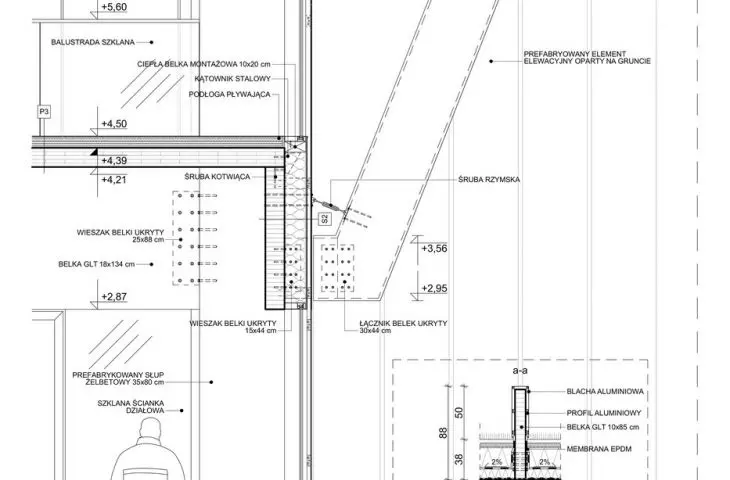
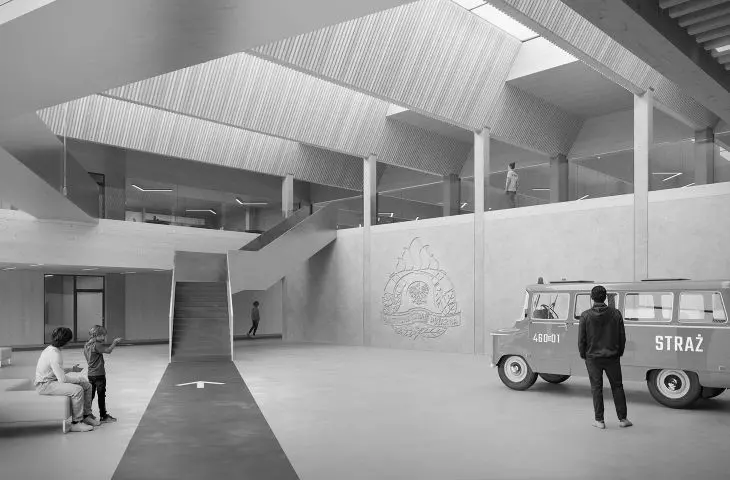
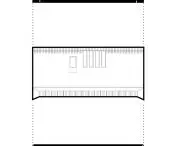
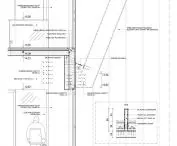
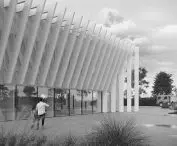
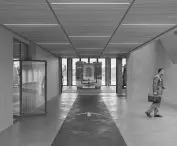
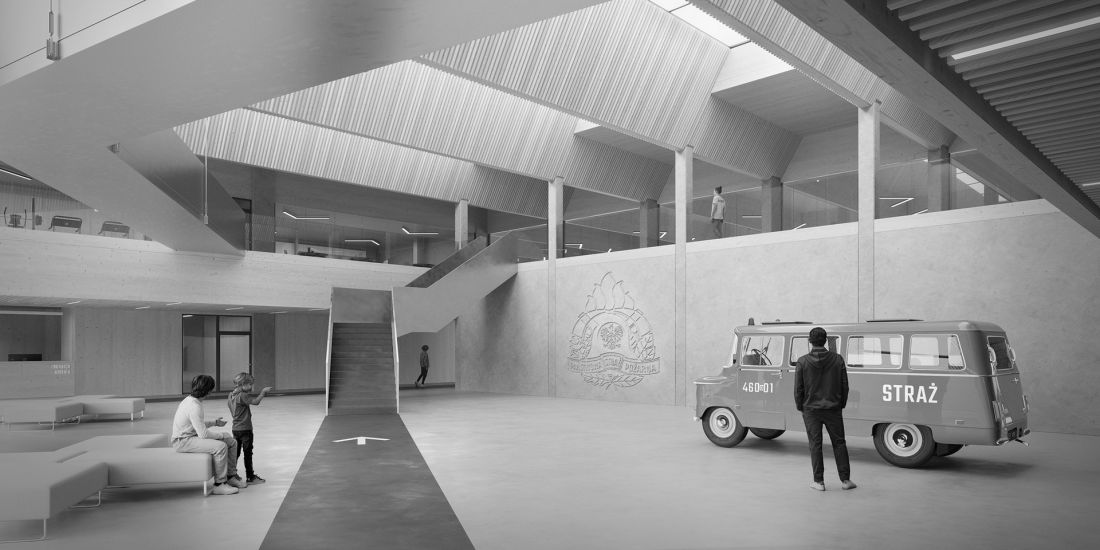
The interiors are illuminated by a central skylight and numerous glazed areas, which enhance the sense of openness and improve user comfort. The facades are finished with expanded metal, which limits overheating of the rooms and gives the building a modern, technical character. The structure is based on a hybrid system, combining prefabricated reinforced concrete elements with glued laminated timber.
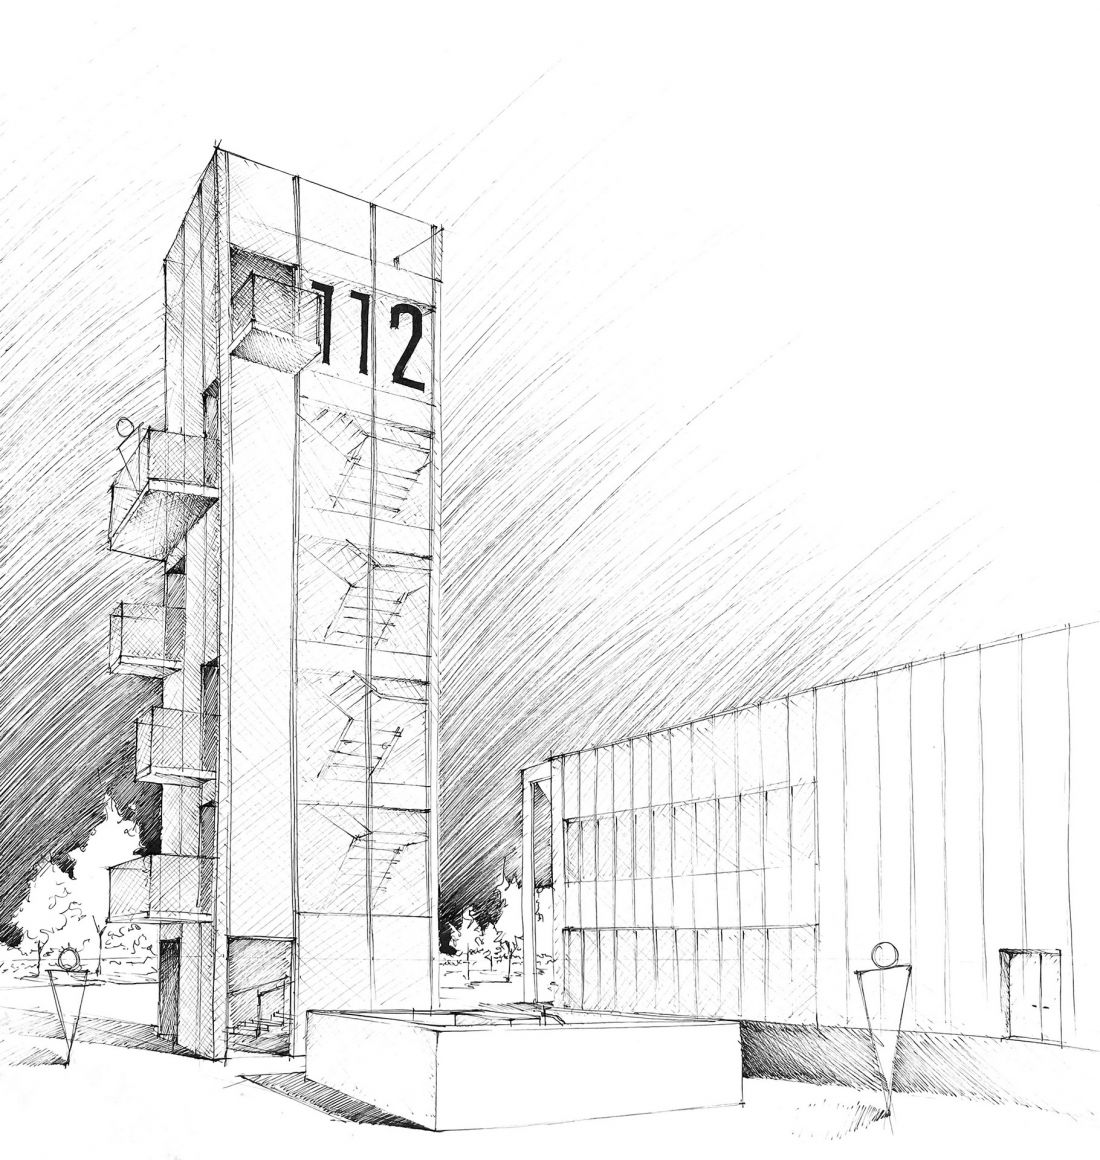
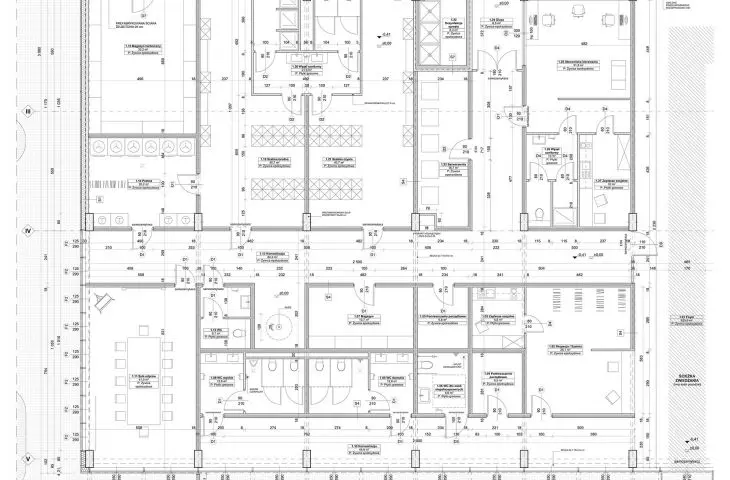
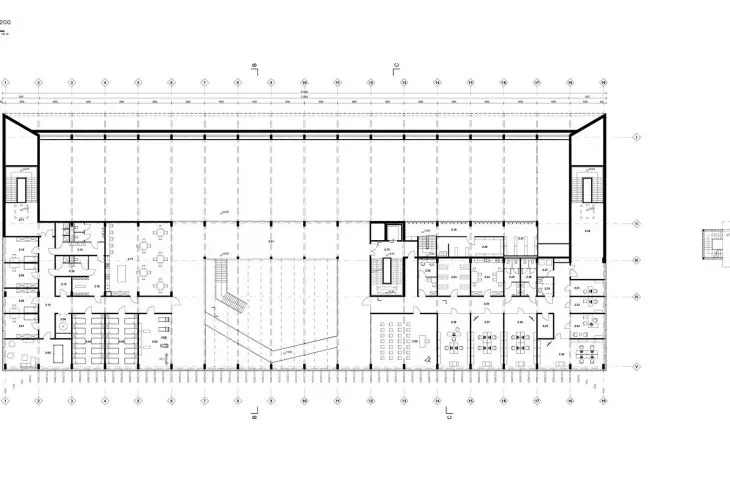
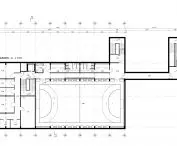
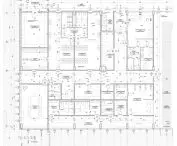
drawing
© Kacper Żak
The Fire Station as an Education and Assistance Center
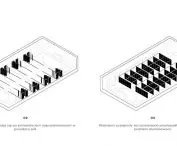
The project goes beyond the standard concept of a fire station. The building includes an educational trail designed to familiarize residents with the daily work of firefighters. Visitors will be able to participate in first-aid training and workshops on responding to emergency situations. Its function as a temporary emergency response center also plays a key role.
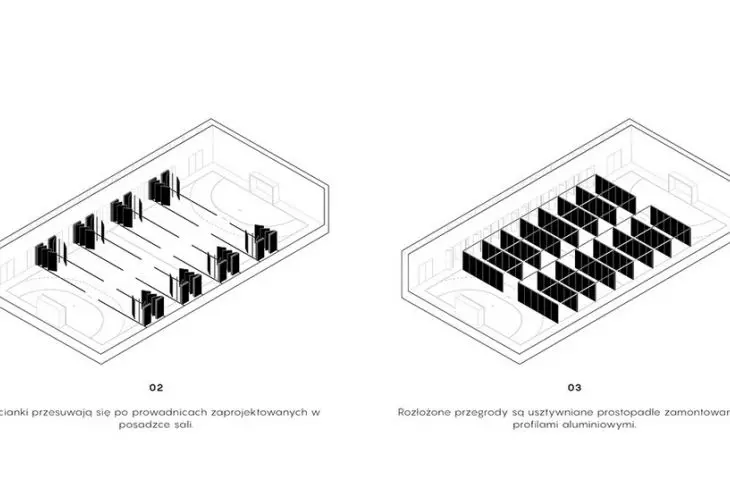
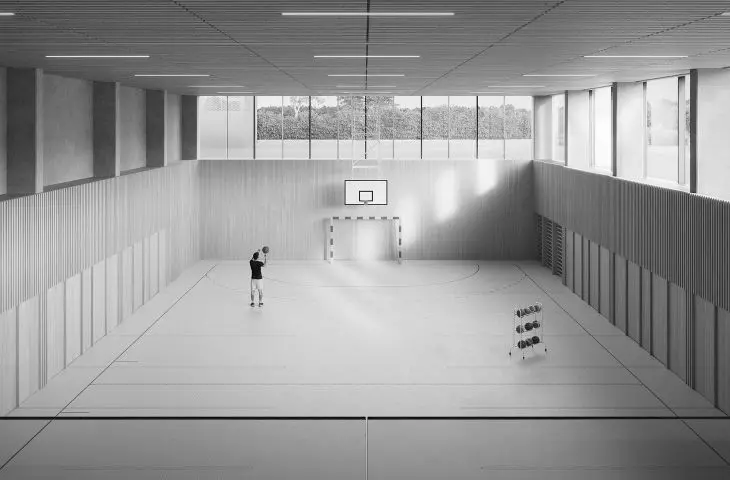
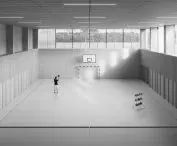
Thanks to the use of integrated mobile systems, the sports hall can be quickly transformed into a support hub for people affected by natural disasters or other emergencies. This solution enhances the city’s resilience to crises and allows for the effective use of infrastructure beyond the facility’s day-to-day operations.
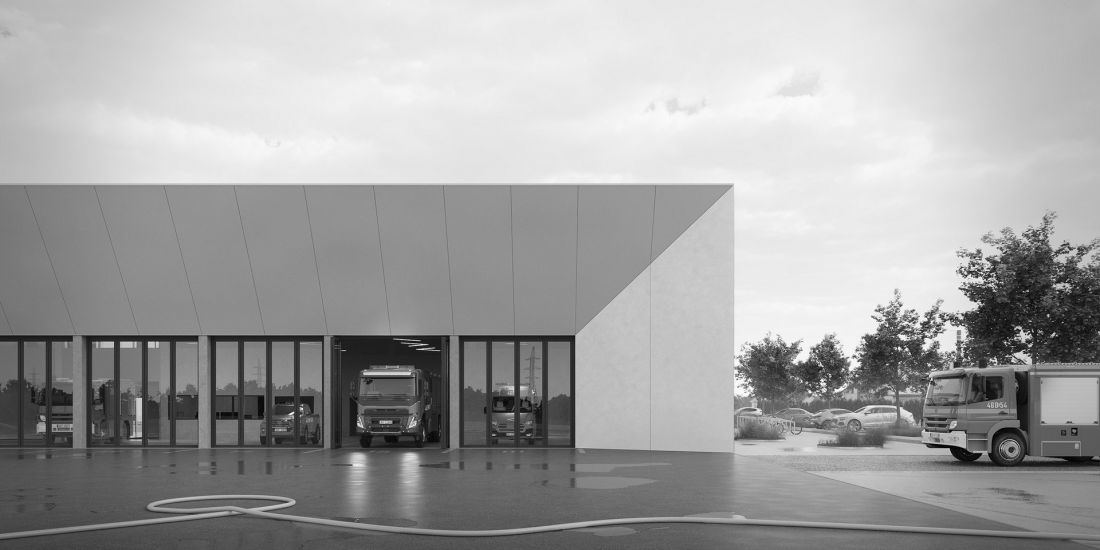
© Kacper Żak
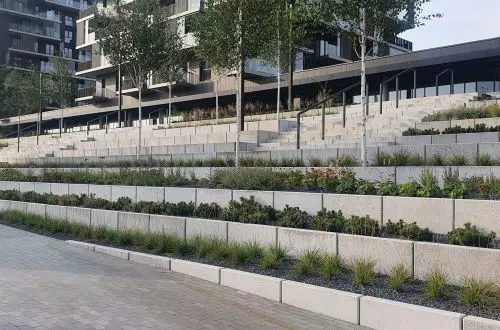
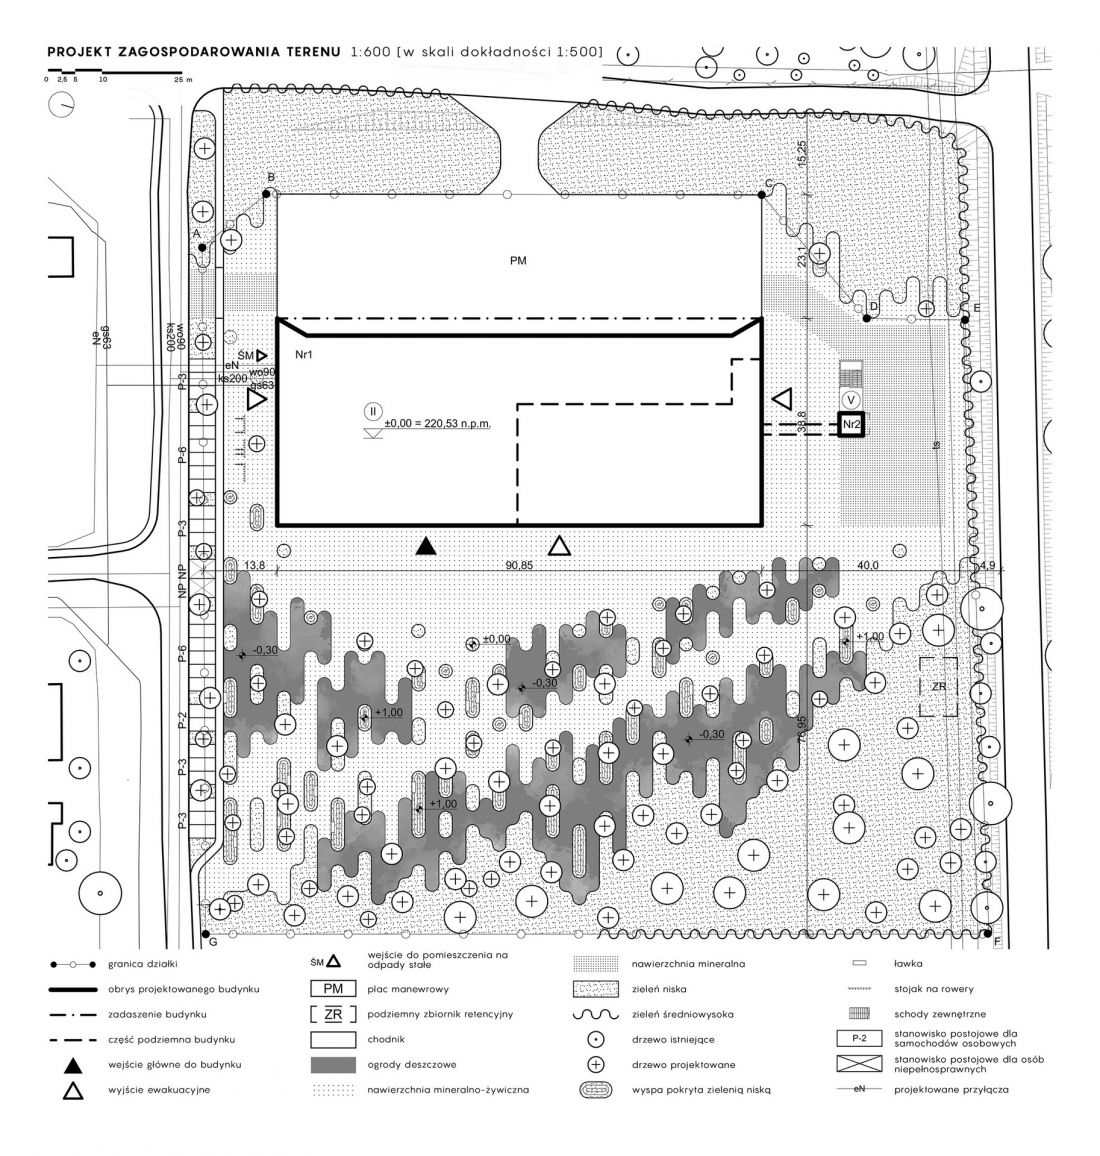
The site development plan draws on the role of water in firefighting operations and experiences related to flooding.Rain gardens have been designed on the site to support stormwater retention and improve the local microclimate.
A significant portion of the paving is made of permeable materials, allowing water to naturally seep into the ground. The space around the building is intended to serve not only firefighters but also residents, tourists, and people using the temporary rescue center.
© Kacper Żak
Future-Proof Infrastructure
Kacper Żak’s design demonstrates that contemporary emergency architecture should combine functionality, flexibility, and resilience to the effects of climate change. The fire station in Nysa is not merely a workplace for emergency services. It is a multifunctional facility that integrates operational, educational, and community activities.
© Kacper Żak
In the face of increasingly frequent extreme weather events, this approach may become the new standard for designing public safety infrastructure.